
Linear Foot Square Foot Calculator: Convert Length and Area
Use a linear foot square foot calculator to convert length and area with material width. See formulas, flooring examples, price comparisons, and ordering tips.
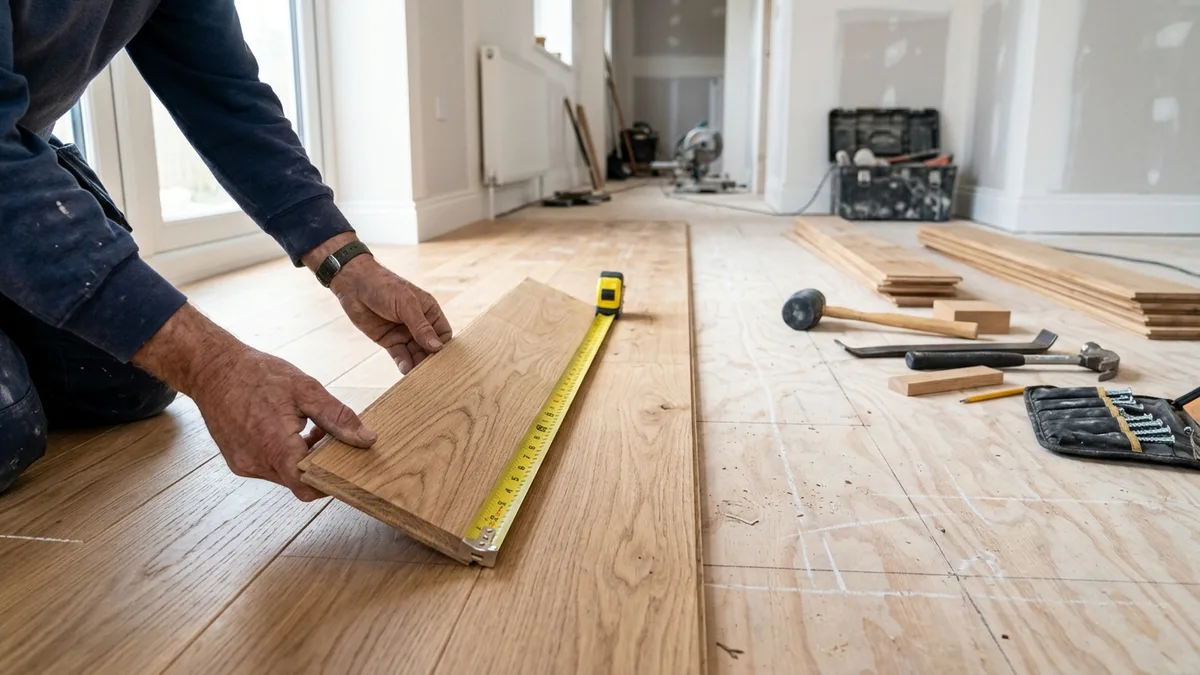
Carpenter installing oak hardwood flooring planks with precision tape measure on subfloor
Table of Contents (21 sections) ▼
- Quick Answer: Width Connects Length to Area
- Linear Feet vs Square Feet: What Each Measures
- How the Linear Foot Square Foot Calculator Works
- Converting a Known Length Into Square Footage
- Finding Material Length From a Known Area
- A Width-Based Conversion Table
- Choose Coverage Width, Not Just the Product Name
- Mixed Widths, Rolls, and Layout Restrictions
- Calculate Mixed Widths Separately
- Area Alone Does Not Produce a Cutting Plan
- Allowances, Purchase Quantities, and Price Comparisons
- When a Different Measurement Is Needed
- Frequently Asked Questions
- Are Linear Feet and Regular Feet Different?
- Does One Linear Foot Equal One Square Foot?
- What Does 100 Linear Feet of 5-Inch Material Cover?
- Can You Calculate Baseboard Length From Square Footage?
- Should I Use Width or Thickness in the Conversion?
- Can I Enter Feet and Inches as a Decimal?
- Is the Calculated Length the Final Purchase Quantity?
- Turn the Result Into a Clear Material Estimate
A linear foot square foot calculator connects length and area using the material’s width. Multiply linear feet by width in feet to find square feet. To work backward, divide square feet by that width. For example, 45 linear feet of material that is 8 inches wide has an area of 30 square feet.
Width is the missing detail in many estimates. A narrow strip and a wide roll can have the same running length while covering very different areas. That matters when you compare prices, count flooring planks, or work out how much material to order.
The calculation gives a useful starting quantity, but it does not automatically account for cuts, overlaps, stock lengths, or installation layout. This guide explains the conversion in both directions, shows how to handle widths in inches, and separates the calculated area from the amount you may need to purchase.
Quick Answer: Width Connects Length to Area
Convert linear feet to square feet by multiplying length by width in feet: SF = LF × width. If width is in inches, use SF = LF × width ÷ 12. Reverse the calculation with LF = SF ÷ width in feet. No fixed conversion works without a width.
Linear Feet vs Square Feet: What Each Measures
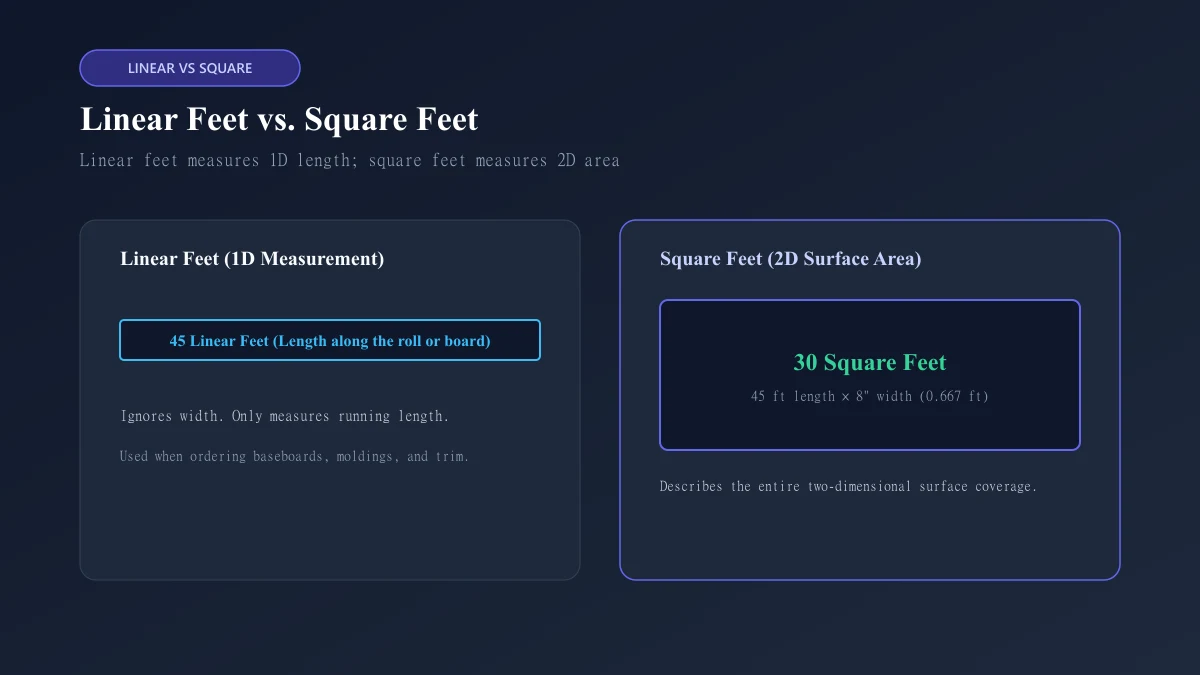
A linear foot measures one foot of length. It tells you how long a board, strip, or roll is, without describing its width or thickness. Linear footage is the total measured length.
A square foot measures area. It represents a surface one foot long and one foot wide. Square footage combines two dimensions and is written as sq ft or ft².
Consider a strip that is 10 feet long and 3 inches wide. Its length is 10 linear feet. Its area is only 2.5 square feet because 3 inches equals one-quarter of a foot.
The same 10-foot length at a width of 4 feet has an area of 40 square feet. That is why the question “how many square feet are in a linear foot” requires a width before it has a numerical answer.
You may also encounter lineal feet on material quotes. In this context, lineal and linear describe the same running length.
How the Linear Foot Square Foot Calculator Works
Choose the conversion direction first. The inputs depend on what you already know.
| Direction | Required inputs | Result |
|---|---|---|
| Length to area | Total linear feet and material width | Square feet |
| Area to length | Square feet and material width | Linear feet |
For rectangular strips of constant width, the formulas are:
Here, SF is area in square feet, LF is length in feet, and W is width in feet. Dimensional consistency means the units must fit the calculation: ft × ft produces ft², while ft² ÷ ft produces ft.
If width is entered in inches, use:
Win represents width in inches. It must be greater than zero for the reverse calculation.
Enter the total length of all relevant pieces, not just the length of one piece. Check whether the tool expects inches or feet for width. An optional waste setting should be shown separately from the basic calculated quantity so you can see which figure includes extra material.
Converting a Known Length Into Square Footage
Here is how to calculate square feet from linear feet when material width is given in inches.
Suppose you have 45 linear feet of an 8-inch-wide strip:
Using the inch-width formula gives the same result:
The second method avoids rounding the repeating decimal 0.6666 too early.
For multiple equal-width pieces, add their lengths first. Seven boards, each 9 feet long and 4 inches wide, contain:
This is the rectangular face area of those boards. It assumes the entire stated width contributes to the measured area and that the pieces are counted without overlap. Installation coverage may require a different width, as explained below.
Finding Material Length From a Known Area
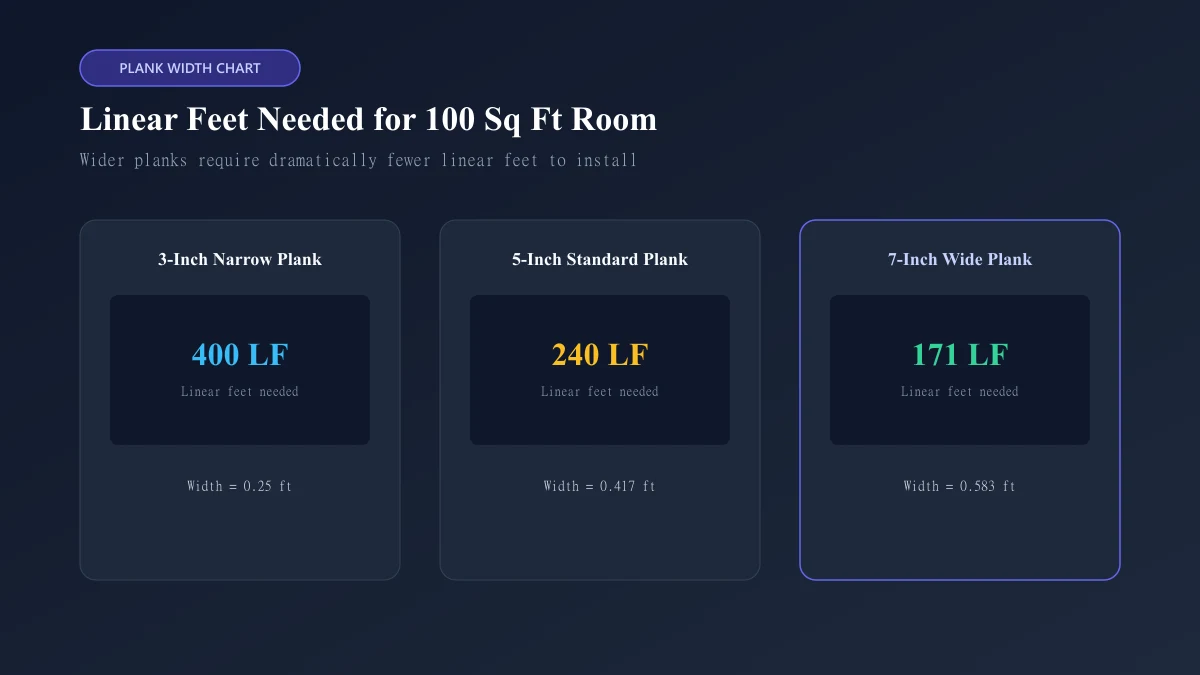
To understand how to convert square feet to linear feet, divide the target area by the material’s coverage width.
Suppose a project needs 156 square feet of coverage from strips with a usable width of 6 inches:
That is the theoretical length before cutting allowances or package rounding.
If the material comes only in 12-foot pieces:
The arithmetic works exactly, but the layout may require more. Short offcuts are not always reusable where a full-length section is needed.
For comparison, using 4-inch coverage width for the same area requires:
Narrower material requires more total running length. This does not mean it necessarily costs more, because its price, installation labor, and cutting requirements may also differ.
A Width-Based Conversion Table
The following table assumes constant width, no overlap, no gaps, and full use of each strip’s rectangular face.
| Width | Square feet from 60 linear feet | Linear feet for 60 square feet |
|---|---|---|
| 2 inches | 10 ft² | 360 LF |
| 3 inches | 15 ft² | 240 LF |
| 4 inches | 20 ft² | 180 LF |
| 6 inches | 30 ft² | 120 LF |
| 8 inches | 40 ft² | 90 LF |
| 12 inches | 60 ft² | 60 LF |
| 24 inches | 120 ft² | 30 LF |
| 48 inches | 240 ft² | 15 LF |
The numerical values match at a width of 12 inches because the width is exactly one foot. That does not make linear feet and square feet interchangeable units. It is simply the result for that particular width.
Use the table as a quick check rather than a substitute for product measurements. A small width difference repeated across hundreds of linear feet can change the estimated area noticeably.
Choose Coverage Width, Not Just the Product Name
The width needed depends on what you are calculating.
For raw face area, use the measured face width. For installed coverage, use the width that actually covers the surface after joining or overlapping the material.
Nominal width is a size label. Actual width is the measured dimension. A product labeled with a certain size may not have that exact usable face width. Read its specifications rather than relying on the label alone.
For tongue-and-groove flooring planks, determine whether the supplied width means total profile width or installed face coverage. A projecting tongue should not be counted twice when joined pieces cover one surface.
Lap siding provides a useful illustration. Assume a hypothetical strip is 8 inches wide but overlaps the next course by 1 inch. Its exposed width is 7 inches:
Using the full 8-inch width would give 80 ft² of material face area, not 80 ft² of installed exposure. The stated overlap here is an example, not an installation specification.
Decking gaps create a different situation. Board face area excludes the gaps, while the deck footprint includes them. Use the manufacturer’s dimensions and spacing instructions with a layout calculation rather than treating gaps as a generic waste percentage.
Mixed Widths, Rolls, and Layout Restrictions
Calculate Mixed Widths Separately
If widths vary, calculate each group’s area and add the results.
Suppose a supply contains 84 LF of 3-inch-wide material and 36 LF of 7-inch-wide material:
Adding the lengths gives 120 LF, but there is no single original width for the whole supply. A simple average of 3 and 7 inches would incorrectly produce 50 ft² because the lengths of the two groups differ.
Area Alone Does Not Produce a Cutting Plan
A hypothetical 12-foot-wide roll needed for a room 10 feet wide and 14 feet long illustrates the limitation.
The room area is:
Dividing by roll width gives an area-equivalent length:
140 ÷ 12 ≈ 11.67 LF
But for one continuous piece positioned with its roll width across the 10-foot room width, you need a 14-foot length. That piece contains:
The excess lies along the width. The area-equivalent answer cannot replace the actual dimensions of the piece required. Seams, pattern direction, and trimming may affect the final order further.
Allowances, Purchase Quantities, and Price Comparisons
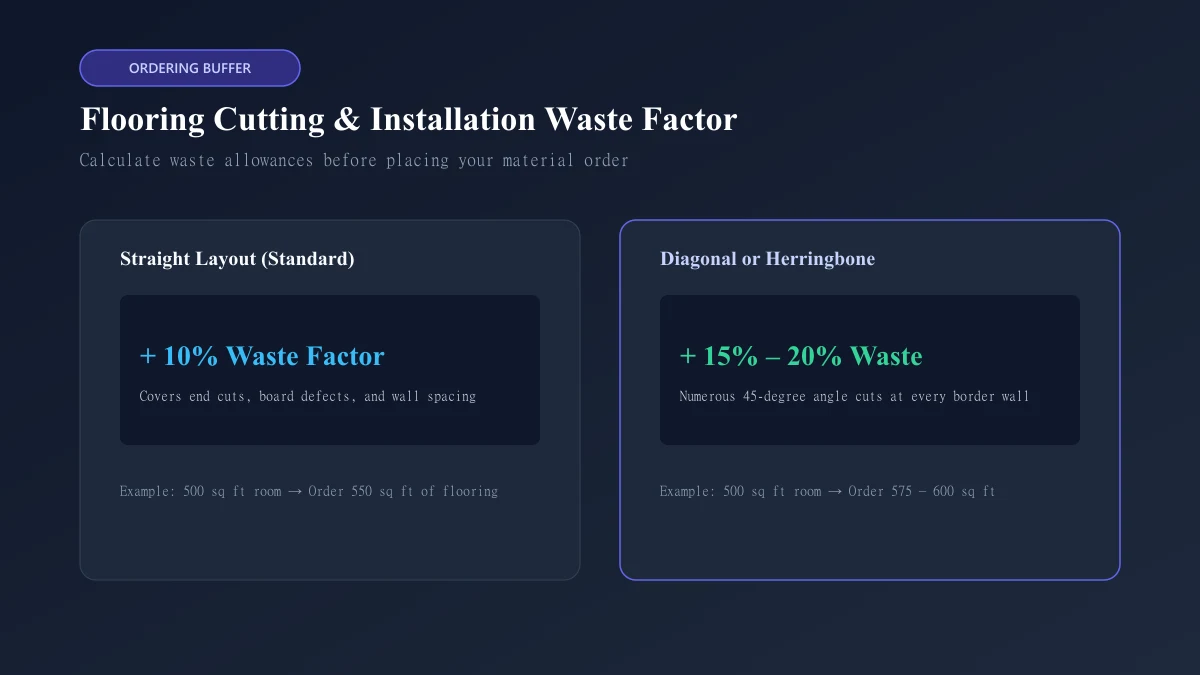
Keep three quantities separate: calculated coverage, additional material allowance, and the order rounded to available stock sizes.
Assume the 312 LF calculation above receives a chosen 7% allowance for a particular project:
If all pieces are 12 feet long:
Round up to 28 pieces, giving 336 LF. The 7% is an assumed planning input, not a universal recommendation. Cutting waste depends on layout, patterns, defects, and whether offcuts can be reused.
Price conversion also depends on width. Suppose a product with 4-inch usable coverage costs $2.40 per linear foot. Each LF provides one-third of a square foot:
A 6-inch-wide product priced at $3.20 per LF works out to:
Although its price per linear foot is higher, its price per covered square foot is lower. Compare equivalent coverage and remember that these hypothetical prices exclude labor, tax, delivery, and unused material.
If a quote already uses square footage, avoid converting it again unless you need a length-based quantity or a comparable unit price.
When a Different Measurement Is Needed
For trim, the installation path usually matters more than area. A linear footage calculator can add wall runs, while a square footage calculator measures the floor or wall surface.
Consider two rectangular rooms, each with a floor area of 144 ft²:
- A 12 × 12 ft room has a perimeter of 48 LF.
- A 9 × 16 ft room has a perimeter of 50 LF.
Equal area does not imply equal trim length. Measure the relevant walls, subtract openings where trim will not be installed, and plan the pieces around corners and joints.
Thickness is unnecessary for basic surface-area conversion. It becomes relevant when calculating volume. Board feet are a lumber volume measure; one board foot represents a piece 12 inches long, 12 inches wide, and 1 inch thick. It is different from both LF and SF.
Also avoid treating the perimeter of a floor as though it were the total length of every flooring plank. One describes the boundary; the other adds all material lengths across the surface.
Frequently Asked Questions
Are Linear Feet and Regular Feet Different?
Both describe the same length unit. “Linear” makes clear that the measurement is length rather than area or volume. A 15-foot-long strip contains 15 linear feet regardless of its width. To determine its square footage, you must also know the width and express both measurements in compatible units.
Does One Linear Foot Equal One Square Foot?
One linear foot of material has an area of one square foot only when its width is one foot. At 6 inches wide, it provides half a square foot. At 3 feet wide, it provides three square feet. The numerical relationship changes with width, while the units remain distinct.
What Does 100 Linear Feet of 5-Inch Material Cover?
Assuming 5 inches is the usable width, the area is 100 × 5 ÷ 12, or approximately 41.67 square feet. This excludes installation overlaps, unusable edges, and cutting losses. If 5 inches is only a nominal label, confirm the actual coverage width before using the result for an order.
Can You Calculate Baseboard Length From Square Footage?
Floor area alone does not determine baseboard length. Rooms with equal areas can have different perimeters, wall arrangements, and door openings. Measure the wall runs where baseboard will be installed. Those lengths establish the basic quantity; stock lengths, corner cuts, and joints affect how many pieces you should buy.
Should I Use Width or Thickness in the Conversion?
Use the width across the surface you want to measure. Multiplying length by that width produces area. Thickness is needed for volume calculations, such as board feet or cubic feet. For material with a shaped profile, confirm whether the listed dimension describes face width, total width, or usable installed coverage.
Can I Enter Feet and Inches as a Decimal?
Convert the inches to a fraction of a foot first. For example, 6 feet 9 inches equals 6 + 9/12, or 6.75 feet. Entering 6.9 feet means 6 feet plus 0.9 foot, which is 10.8 inches. Separate feet-and-inches fields avoid this confusion when a calculator offers them.
Is the Calculated Length the Final Purchase Quantity?
Usually, it is the starting estimate. You may need to adjust for cutting layout, usable coverage, required overlaps, defects, and the lengths or packages sold. A roll may need a longer continuous cut than area alone suggests. Keep these adjustments visible so the final order can be checked against the project.
Turn the Result Into a Clear Material Estimate
A linear foot square foot calculator is most useful when the width and intended measurement are clear. Record whether you used full face width or installed coverage, calculate the basic length or area, and then check the layout. Add project-specific allowances separately and round to purchasable quantities. That produces an estimate you can explain, compare, and verify before ordering.
Related Topics
Written by BigTechies Editorial Team
BigTechies develops accurate, practical calculation and unit conversion tools for contractors, designers, architects, and DIY homeowners. Every formula and reference guide is reviewed for dimensional consistency and mathematical precision.
Related Articles
Continue exploring practical measurement guides
 Volume & Area
How Many Sq Feet in a Cubic Foot? Coverage Depends on Depth
Find how many square feet one cubic foot covers at different depths. See a clear coverage chart, bag examples, and why area and volume have no fixed conversion.
 Unit Conversion
Converter Meter to Square Feet: Get the Right Area Conversion
Convert square meters to square feet with accurate formulas and examples. Learn when meter measurements need a width, plus tables, room calculations, and tips.
 Volume & Area
How Do I Find the Cubic Feet? A Practical Measuring Guide
Learn how to find cubic feet from feet, inches, or metric measurements. Get clear examples for boxes, rooms, cylinders, and spaces with uneven dimensions.
Calculate Your Project in Seconds
Whether you're pouring concrete, spreading garden mulch, or estimating freight container volume, our instant calculator provides exact answers with zero guesswork.